Home / Systems / F-1200

F-1200

Area scan47 MP full-frame12 µm optics90 ms verdictGenICam ready
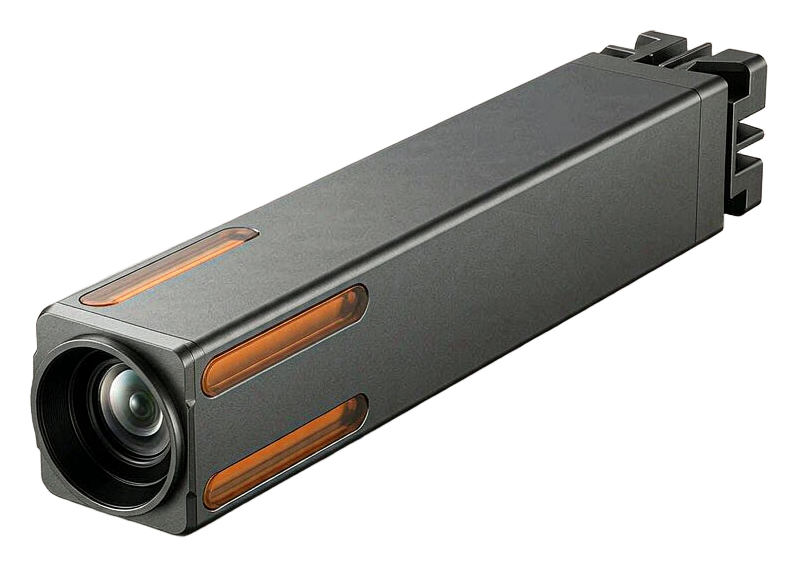
F-1200 area scan camera
in

The spec sheet.

90 ms on-device verdict — no PLC round trip.
GenICam · GigE Vision · OK/NG I/O · MES traceability.

F-1200 · Technical specification
PropertySpecification
Sensor47 MP full-frame CMOS, global shutter
OpticsHand-aligned 12 µm telecentric
Verdict time90 ms per field (on-device)
Defect classes40+ trainable, OTA updates
InterfaceCoaXPress 2.0 · 10 GbE
HousingMachined aluminium, IP67
MountHot-swap optics, no re-cal
Shutter / triggerGlobal shutter · hardware trigger + encoder sync
ProtocolGigE Vision · GenICam · CoaXPress 2.0
OutputOK/NG · defect class · coordinates · MES payload
ChangeoverRecipe-based, no re-calibration
F-1200 vs. conventional inspection

What changes
on your line.

Nothing here is a claim about another vendor. Just the things that change when the verdict runs inside the camera — the rows already in the spec sheet (90 ms, changeover) are left there, not repeated.

PropertyF-1200 · on-deviceCamera + host PC
Belt speedNo frame gaps at full speedStitching, or slow the line down
TraceabilityEvery part on recordSpot checks only
New defect classOver the air, no line stopRebuild the model, stop the line

The comparison is yours to run — send us your parts and we'll put it on a test report.

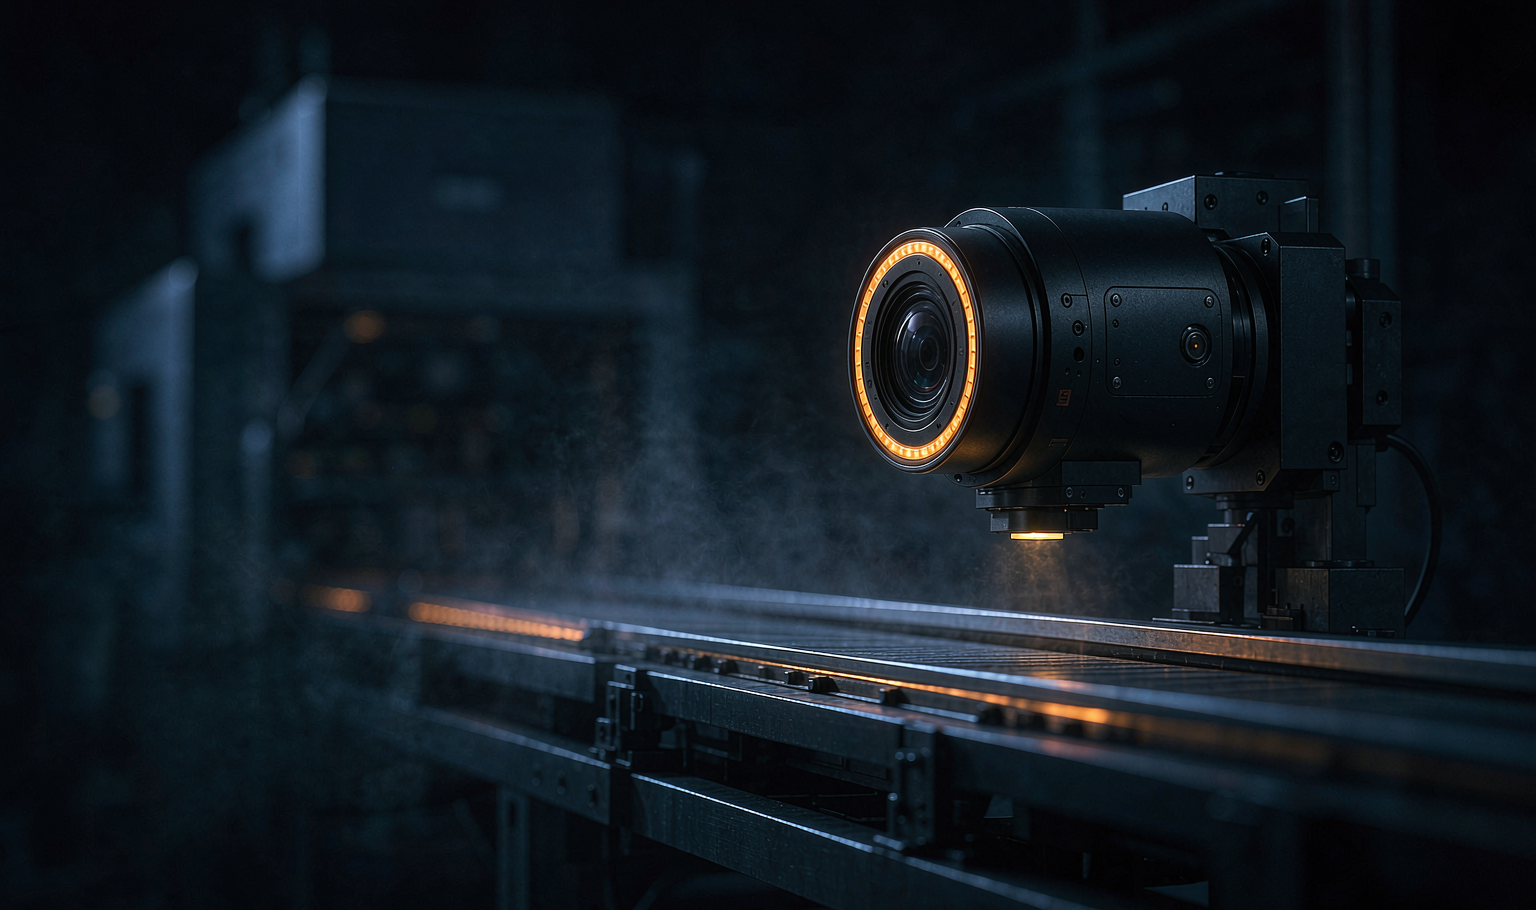
F-1200 camera with an amber lens ring mounted over a live semiconductor conveyor
Inside the box · F-1200

One box between
the lens and the PLC.

Acquire, decide, trigger, log and hand off — all inside the camera. No IPC, no extra cabinet, no round trip.

What's inside the box.

On-device inference

90 ms verdict, no host PC.

Global shutter

No motion smear at full belt speed.

Hardware trigger

Encoder-locked, jitter-free capture.

OK/NG I/O

Straight to the PLC on the same cycle.

GenICam · GigE Vision

Drops into an existing vision stack.

MES payload

Class, coordinates and image on record.

Recipe changeover

Switch SKU without re-calibration.

OTA model updates

New defect classes, no line stop.

IP67 housing

Machined aluminium for the factory floor.

Every item ships on the standard unit · nothing here is an optional module

What it proves.

Lab numbers are measured once. Ours have to hold at full belt speed, three shifts, twelve months in.

01 / Measured

Numbers that
hold.

47MP

Full-frame resolution. Global shutter — no motion smear at full belt speed.

12µm

Telecentric, hand-aligned. The smallest defect your line is allowed to ship.

99.98%

Validated against golden samples. GR&R documented on production parts.

Measured on line three. Still holding in year two.
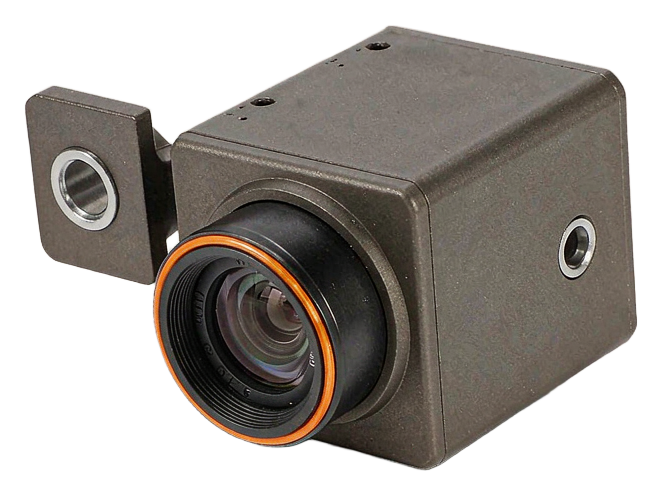
F-1200 area scan camera FOVEA F-1200 · on-device

Defects it
catches.

Classes come from your parts, not a stock library. New ones arrive over the air, with no line stop.

Die chippingSemiconductor · edge break under 12 µm on a mirror-finish die
Weld porosityNew energy · subsurface voids inside a reflective weld bead
Coating streaksBattery foil · low-contrast streaks on a moving web, no second pass
Connector misalignmentElectronics · sub-degree pin offset at full line speed

40+ classes in the field today. Yours can be 41.

03 / Validated

How we
validate.

01

Sample parts

You send good parts and bad ones. We agree on the grey zone first.

02

Lighting & optics trial

The imaging setup is built around your defect, not the other way round.

03

On-line pilot run

Same belt, same speed, same shift pattern — one full production week.

04

Acceptance

Escape rate, false-reject rate, cycle time. Signed off against your numbers.

If it doesn't hold on your line, we don't ship the station.

Field film · F-1200

Ninety milliseconds,
on the line.

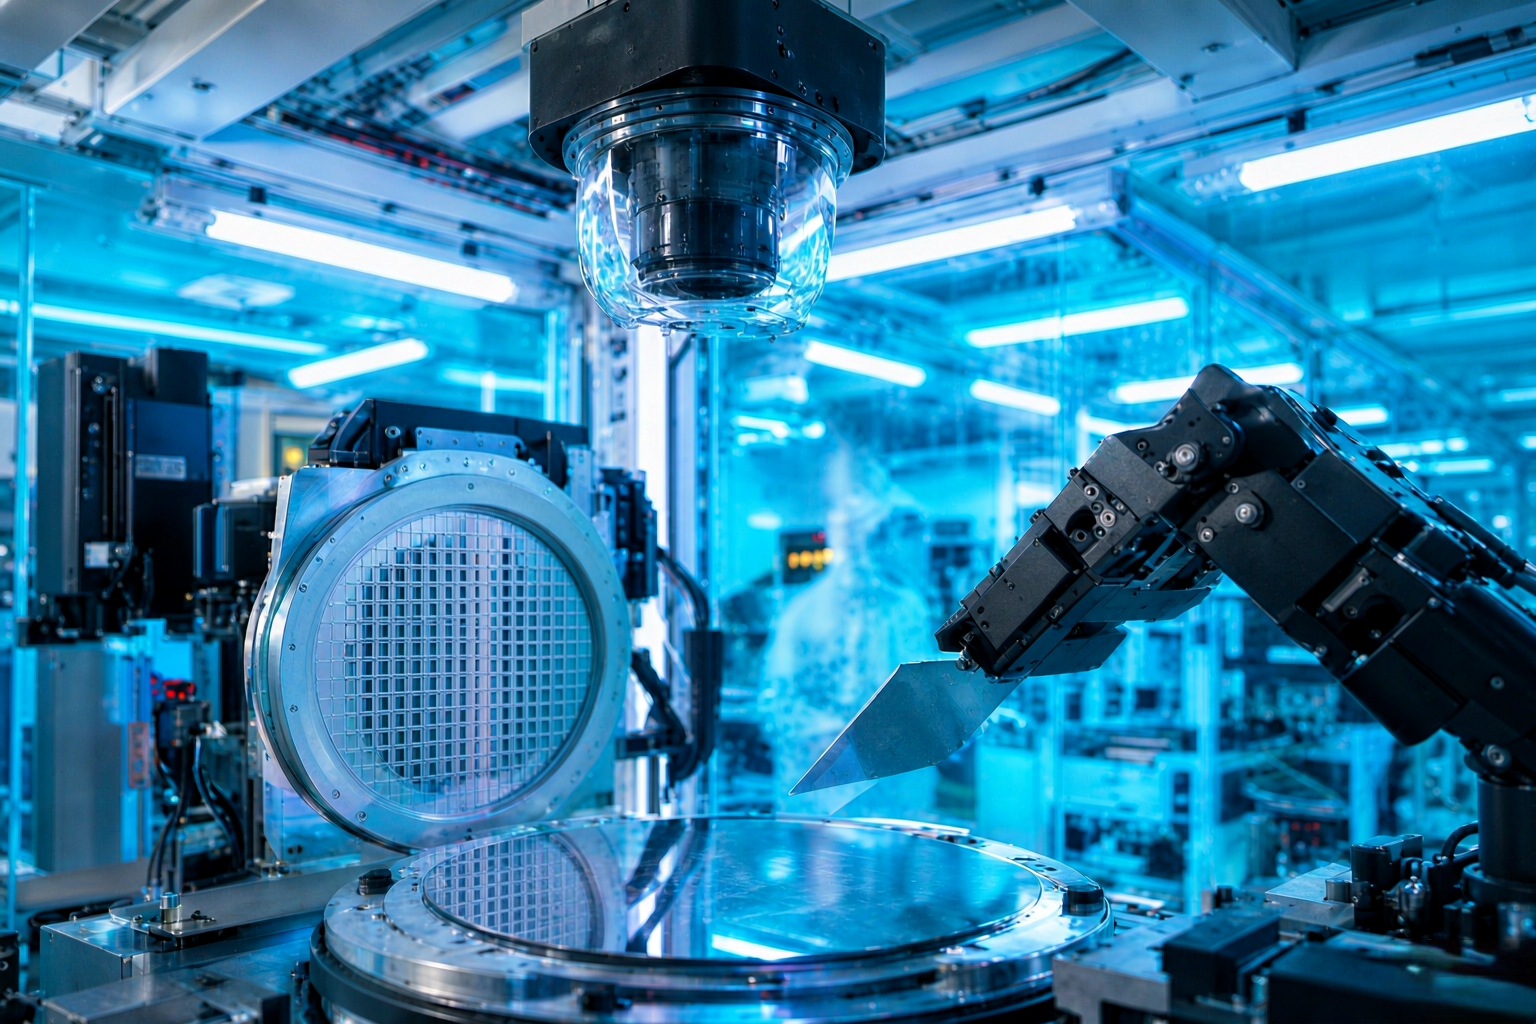
F-1200 inspecting a wafer on a live semiconductor line
One pass. One verdict.
90 ms, on-device — the PLC never waits.
Every micron on record.

One 47 MP frame, global shutter, hardware trigger synced to the encoder. No motion blur, no missing fields.

Same engine.
Other forms.

See what your line
has been missing.

Send us a sample part. We return a full inspection report within two weeks — no commitment.

Start your inspection project